01AL
Aluminum
6061-T6/T651 · 7075-T6/T651 · 2024-T351 · 5052-H32 · MIC-6 cast plate
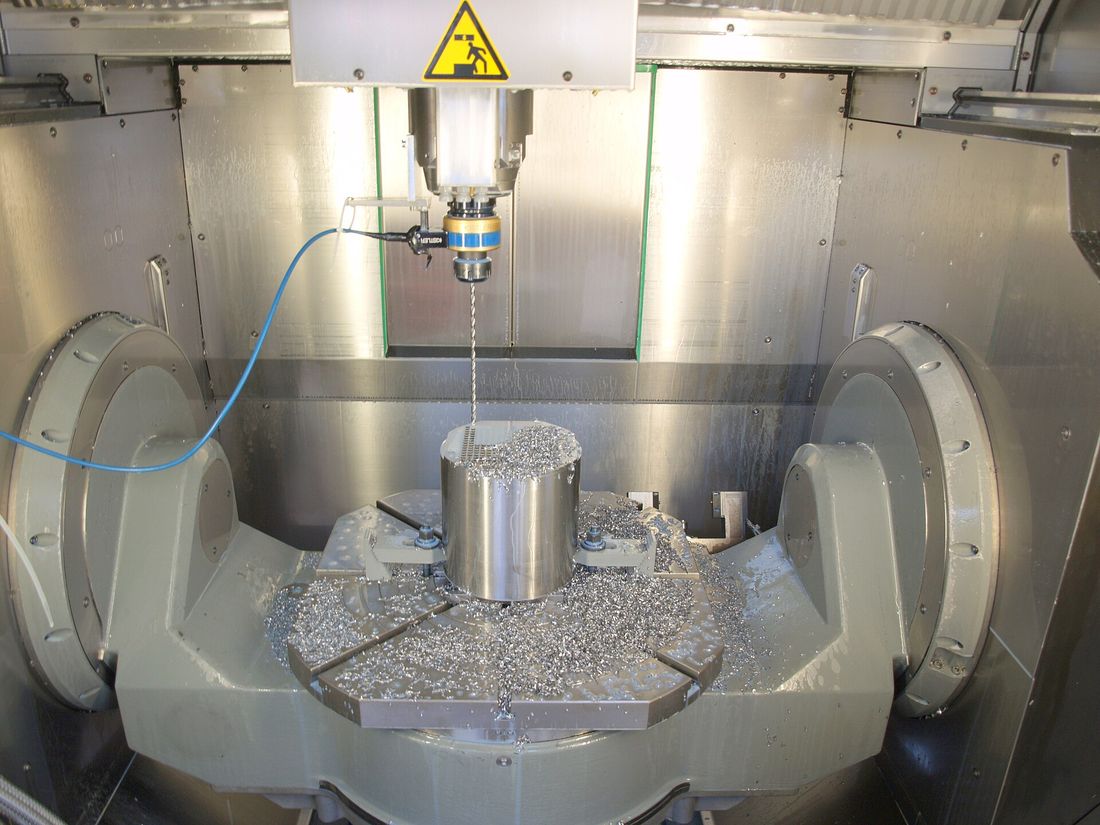
Prototypes and low- to mid-volume production parts — milled, turned and Swiss-machined in aluminum, stainless, titanium, brass and engineering plastics. Inspected in-house and shipped with the paperwork your quality team asks for.
Every part is programmed, machined and inspected under one roof. No brokered work, no unnamed subcontractors between your drawing and your parts. Finishing and heat treat go to certified vendors we audit, and their certs ship with ours.
| Process | Configuration | Work envelope | Standard | Tightest | Quantities |
|---|---|---|---|---|---|
| 1.13-axis milling | Vertical machining centers, 40-taper, in-process probing | 50 × 20 × 25 | ±0.005 | ±0.0005 | 1 – 5,000 |
| 1.24-axis milling | VMC with 4th-axis rotary — indexed or full wrap | 50 × 20 × 25 | ±0.005 | ±0.0005 | 1 – 2,500 |
| 1.35-axis milling | Trunnion machines, 3+2 and full simultaneous | 30 × 20 × 20 | ±0.005 | ±0.0005 | 1 – 1,000 |
| 1.4CNC turning | Lathes with live tooling, Y-axis and bar feed | Ø10.3 × 21 | ±0.002 | ±0.0005 | 1 – 5,000 |
| 1.5Swiss turning | Sliding headstock, guide bushing, bar-fed, unattended runs | Ø0.04 – 1.26 | ±0.001 | ±0.0005 | 100 – 25,000 |
| Feature | Standard | Precision |
|---|---|---|
| Linear dimensions | ±0.005 | ±0.0005 |
| Hole Ø, reamed or bored | ±0.001 | ±0.0005 |
| Turned OD / ID | ±0.002 | ±0.0005 |
| True position | Ø0.005 | Ø0.001 |
| Flatness | 0.002 | 0.0005 |
| Perpendicularity | 0.002 | 0.0005 |
| Runout (TIR) | 0.002 | 0.0005 |
| Angles | ±0°30′ | ±0°05′ |
| Surface finish, Ra | 63 µin | 16 µin |
| Threads | 2A / 2B | 3A / 3B |
What's achievable depends on the feature. Size, wall thickness and material all move the number. If a callout needs grinding or lapping, the quote says so. We don't promise it off the mill.
| Qty | Machine | Travel / cap. |
|---|---|---|
| 3 | Haas VF‑2SS3-axis VMC | 30 × 16 × 20 |
| 2 | Haas VF‑4SSVMC + 4th-axis rotary | 50 × 20 × 25 |
| 2 | Haas UMC‑750SS5-axis trunnion | 30 × 20 × 20 |
| 1 | DMG MORI DMU 505-axis simultaneous | 25.6 × 20.5 × 18.7 |
| 2 | Haas ST‑20YLathe, live tool, Y-axis | Ø10.3 × 21 |
| 2 | Citizen L20Swiss-type | Ø0.79 bar |
| 1 | Star SR‑32JSwiss-type | Ø1.26 bar |
Two shifts, Monday–Friday. 24,000 sq ft facility with a climate-controlled inspection lab.
We buy from domestic mills and service centers and file a mill test report for every lot. Heat numbers follow the job from saw to shipping, so the cert on your desk matches the metal in your hand.
6061-T6/T651 · 7075-T6/T651 · 2024-T351 · 5052-H32 · MIC-6 cast plate
303 · 304/304L · 316/316L · 17-4 PH (H900–H1150) · 15-5 PH · 416
Grade 2 (CP) · Grade 5 Ti-6Al-4V (AMS 4928) · Grade 23 Ti-6Al-4V ELI (ASTM F136)
C360 free-cutting brass (ASTM B16) · C260 cartridge brass · C110 copper
Acetal (Delrin®) · PEEK · Ultem® (PEI) · Nylon 6/6 · PTFE · UHMW-PE · Polycarbonate
Not listed? We also run 4140, 1018 and 12L14 steel, and we take customer-supplied material with certs. DFARS-compliant and domestic-melt material is available on request.
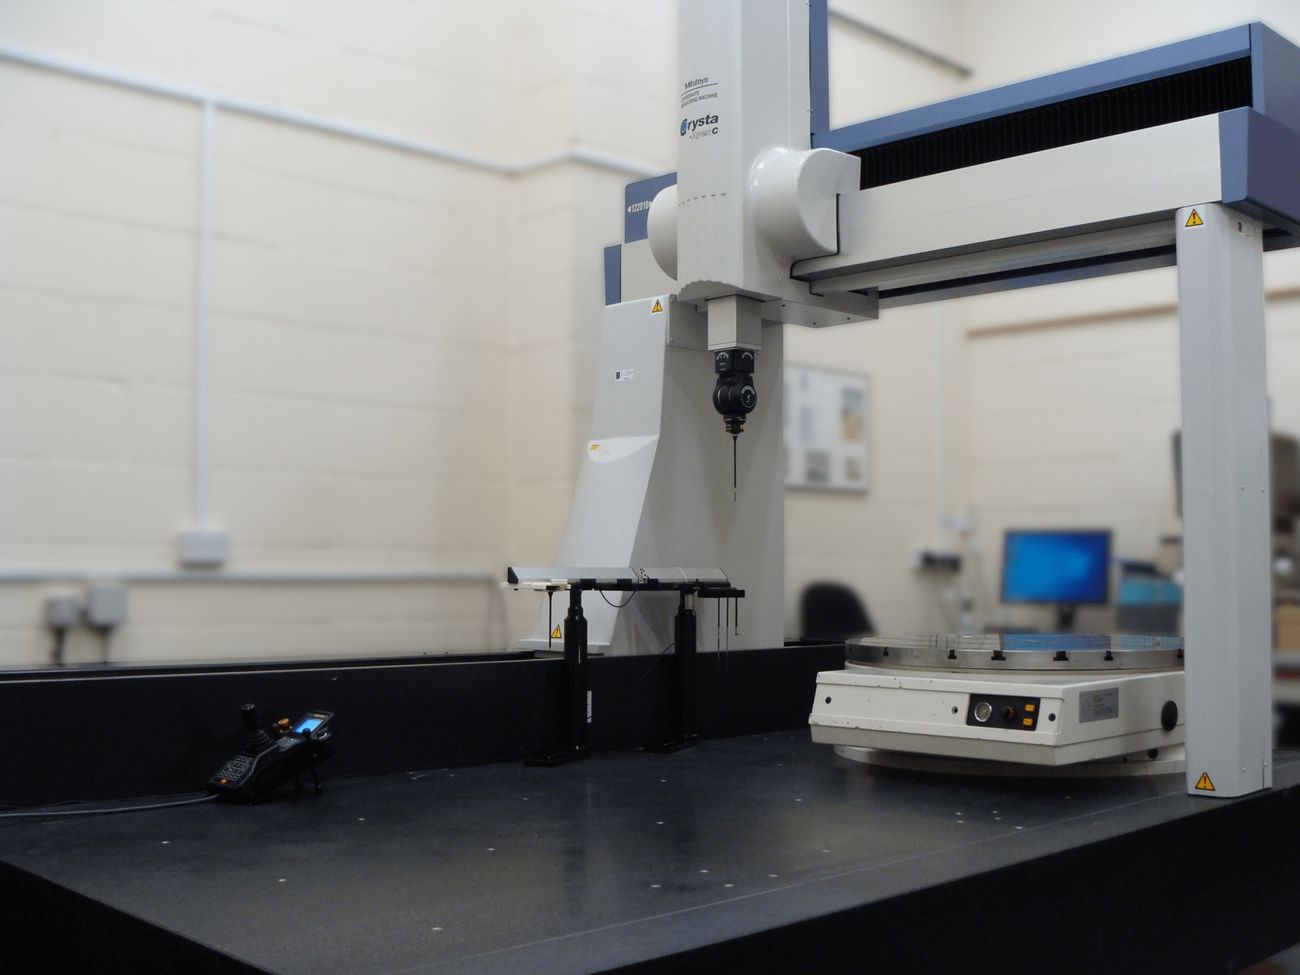
Parts are checked on a CMM and a vision system in a climate-controlled lab. The reports go in the box with the parts, so your receiving inspection doesn't have to wait on a follow-up email.
Registered to ISO 9001:2015 and audited every year by an accredited registrar. Gauges are calibrated on a fixed schedule, with calibration traceable to NIST.
| No. | Characteristic | Requirement | Actual | Result |
|---|---|---|---|---|
| 01 | Ø Bore, datum B | 0.5000 +.0005/−0 | 0.5002 | OK |
| 02 | Overall length | 2.2500 ±.0010 | 2.2496 | OK |
| 03 | Position, 4× Ø0.1250 | Ø.0020 |A|B|C| | .0011 | OK |
| 04 | Flatness, Datum A face | .0010 | .0004 | OK |
| 05 | Perpendicularity, Bore B to A | .0010 | .0006 | OK |
| 06 | Surface finish, bore | 32 µin Ra max | 21 µin | OK |
Sample report format — shipped with parts on request · Swipe table →
Most of what we make goes into assemblies we never see finished. We ask what the part does anyway, because it changes how we fixture it, what we inspect and what we flag before cutting metal.
Bars show share of 2025 shop hours
Brackets, manifolds, actuator housings, fittings and sensor mounts for airframe and ground-support programs.
Instrument components, implant prototypes, device housings and test fixtures for device OEMs.
Enclosures, optical mounts, connector hardware and vehicle components, built to controlled drawings.
Prototype and low-volume powertrain, EV and motorsport components, plus production fixtures and gauges.
Upload a 3D model and a 2D drawing with tolerances. Most quotes go out within two business days, priced at each quantity break you ask for.
An engineer will review your files and reply within one business day.
Demo mode: this form isn't connected to a backend yet, so nothing was sent.